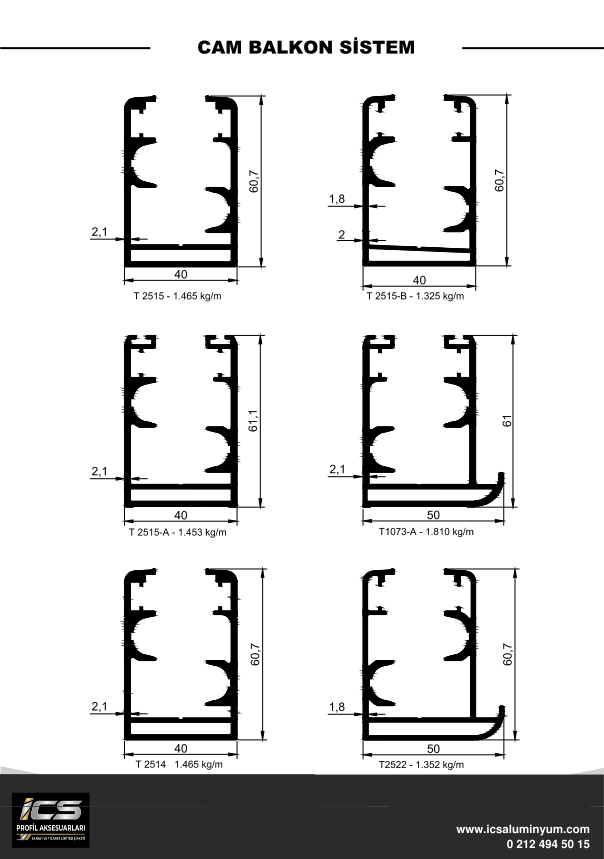
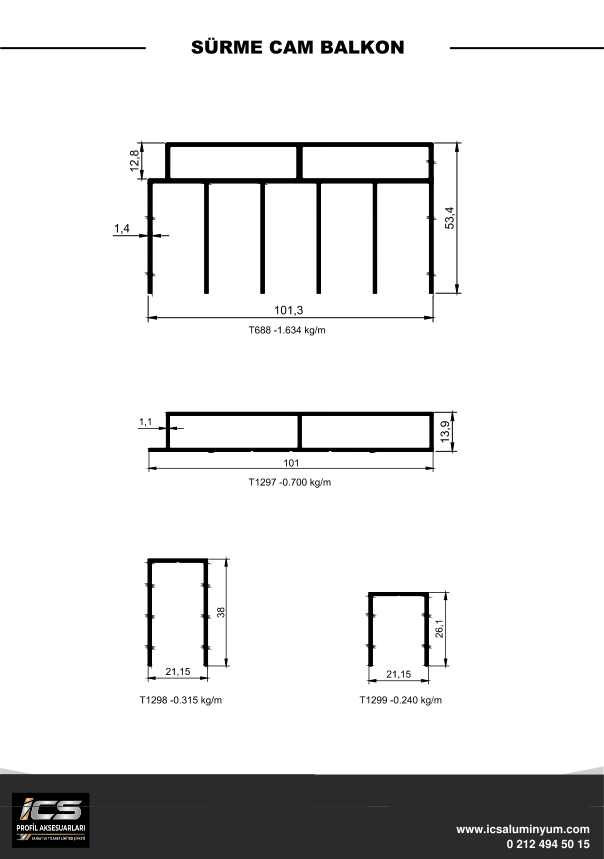
 Glass Balcony
 Product surme-cam-ba
Sliding Glass Balcony
Aluminium Profile ProductSliding glass systems are the most practical way to enclose your balconies and winter gardens without narrowing the space, thanks to their horizontally sliding panels.
Key Features
Space Saving
Bottom Bearing System
Easy to Clean
Aesthetic Look
Lockable Options
Series
Catalog PDF Page 1 Page 2 Page 3 Page 4 Page 5 Page 6 Page 7 Page 8 Page 9 Page 10
Catalogue PDF
Page links below ( 10 pages). The PDF is the authoritative source for tables, dimensions and technical drawings.
Vector preview
Same pages as SVG
Vector previews load lazily to save mobile data. For tables, print and definitive dimensions, use the PDF block above only.
Embedding the full PDF here slows the page. Opening in a new tab or downloading uses your browser’s viewer for faster loading and better zoom.
Vector drawings above stay on this page; the full catalogue PDF opens in a new tab.
Aluminium Profile Benefits
Why Aluminium Profile?
extensive range Profile Varieties
ICS Aluminium offers over extensive aluminium profile varieties for every construction project — from standard box profiles to custom extrusions.
International Standards
CE-certified aluminium profiles with Qualicoat and Qualanod-compliant surface finishing. Exported to over 80 countries.
Corrosion Resistance
Aluminium profiles do not rust. Anodised or powder-coated surfaces provide decades of protection even in coastal areas — ideal for curtain walls, glass balconies and handrails.
Lightweight & High Strength
Aluminium profiles are three times lighter than steel with comparable strength. 6060, 6063 and 6082 aluminium alloys provide the right mechanical properties for every application.
Sliding Glass Balconies: Minimalist and Practical
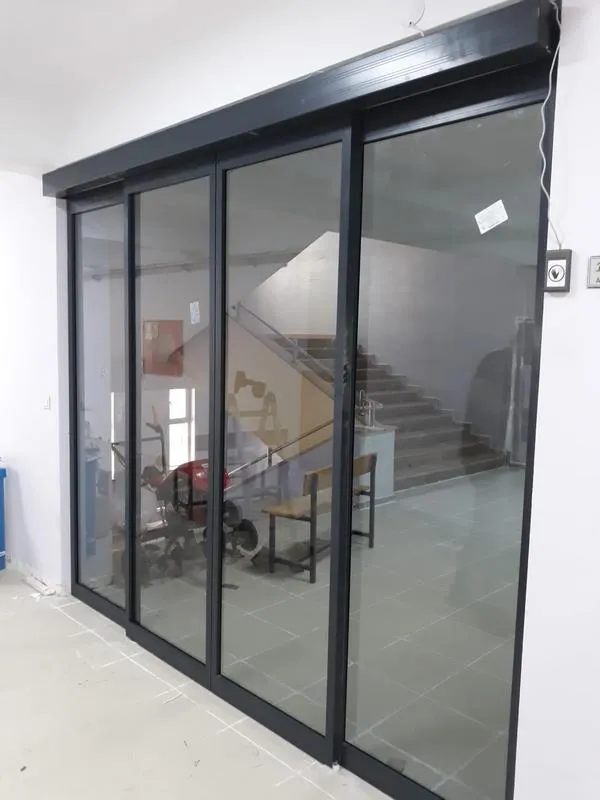
ICS sliding glass balcony systems provide a space-saving alternative to folding models. Because the panels slide on parallel tracks rather than pivoting inward, they do not interfere with curtains, blinds or balcony furniture. The frameless vertical edges feature transparent H-profile weather seals that maintain an uninterrupted view while blocking wind and rain. This system is exceptionally popular for ground-floor terraces, winter gardens and retail enclosures where quick, effortless access is paramount.
Low Threshold and Structural Design
The 3-track or 5-track aluminium bottom rails are designed with a low profile (as little as 8 mm high) to create a barrier-free threshold, ideal for wheelchair access or seamless indoor-outdoor transitions. Integrated drainage channels efficiently weep water to the exterior. The 6063-T6 alloy profiles are designed to support 8 mm or 10 mm tempered glass, with each panel riding on adjustable polyamide-coated stainless steel rollers. The system can span up to 10 metres with continuous track extensions.
Global Supply and Rapid Turnaround
Manufactured to European standards, the ICS sliding glass system is exported globally with comprehensive installation documentation. We maintain extensive stock of natural anodised and white powder-coated profiles, allowing us to dispatch standard orders within 3 working days. For international project specifiers, our engineering department provides DWG details, wind load certifications and bespoke extrusion possibilities. Ensure the success of your next residential or commercial project with ICS Aluminium’s reliable sliding systems.
Our Products