 Interior Systems
 Product ofis-bolme-2
Office Partition
Aluminium Profile ProductCreate bright, spacious, and acoustic workspaces with aluminum office partition systems, offering flexible solutions to divide interiors without losing natural light.
Key Features
Modern Look
Sound Insulation Options
Quick Assembly
Integrated Blinds Option
Flexible Design
Series
Catalog PDF Page 1 Page 2 Page 3 Page 4 Page 5 Page 6 Page 7 Page 8 Page 9 Page 10 Page 11
Catalogue PDF
Page links below ( 11 pages). The PDF is the authoritative source for tables, dimensions and technical drawings.
Vector preview
Same pages as SVG
Vector previews load lazily to save mobile data. For tables, print and definitive dimensions, use the PDF block above only.
Embedding the full PDF here slows the page. Opening in a new tab or downloading uses your browser’s viewer for faster loading and better zoom.
Vector drawings above stay on this page; the full catalogue PDF opens in a new tab.
Aluminium Profile Benefits
Why Aluminium Profile?
extensive range Profile Varieties
ICS Aluminium offers over extensive aluminium profile varieties for every construction project — from standard box profiles to custom extrusions.
International Standards
CE-certified aluminium profiles with Qualicoat and Qualanod-compliant surface finishing. Exported to over 80 countries.
Corrosion Resistance
Aluminium profiles do not rust. Anodised or powder-coated surfaces provide decades of protection even in coastal areas — ideal for curtain walls, glass balconies and handrails.
Lightweight & High Strength
Aluminium profiles are three times lighter than steel with comparable strength. 6060, 6063 and 6082 aluminium alloys provide the right mechanical properties for every application.
Office Partition Systems: Redefining Workspaces
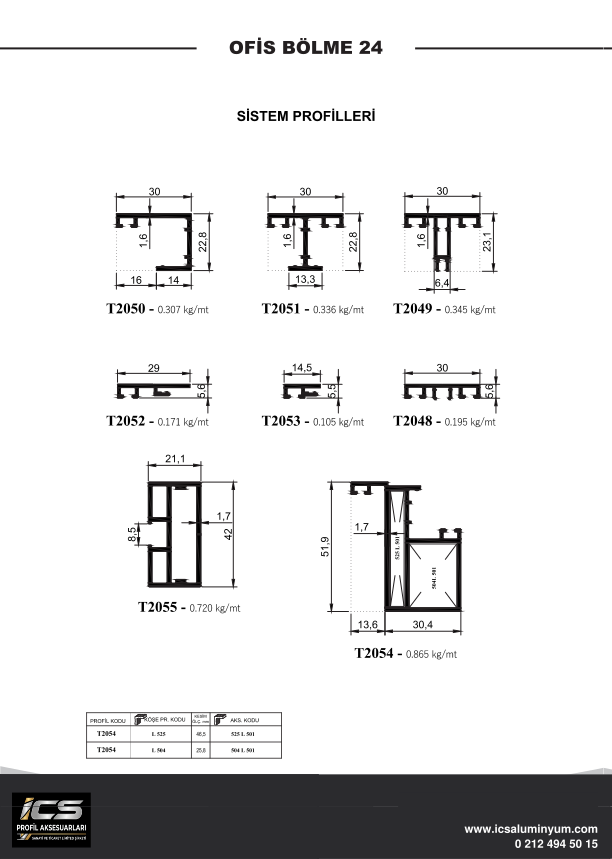
The ICS Office Partition 24 system provides a sleek, modular approach to structuring modern commercial interiors. Designed to balance the need for open-plan collaboration with the necessity of private, acoustically isolated meeting rooms, this system uses minimalist aluminium profiles to maximize glass areas. The slim sightlines create an illusion of unbroken space, allowing natural light to penetrate deep into the building core. Whether you need single-glazed divisions for visual separation or double-glazed partitions for high acoustic privacy, the system adapts effortlessly to diverse corporate environments.

Acoustic Performance and Integration
Acoustic comfort is paramount in office design. Our double-glazed partition profiles are engineered to incorporate sound-dampening acoustic PVB laminated glass, achieving sound reduction indexes (Rw) of up to 45 dB. The profiles feature continuous EPDM acoustic seals at all glass-to-metal and metal-to-floor/ceiling interfaces, preventing sound flanking. The system seamlessly integrates with solid infill panels (such as MFC or timber veneer) and includes dedicated profiles for concealing electrical and data cabling, ensuring a clean and highly functional workspace.
Rapid Installation and Adaptability
Time on site is money. The ICS partition system is designed for rapid, dry installation, significantly reducing disruption in active office environments. The clip-on glazing beads and adjustable floor tracks accommodate uneven surfaces and allow for quick assembly or future reconfiguration as business needs evolve. We supply the complete system including custom-sized aluminium framed glass doors or solid timber doors with matching hardware. Connect with our architectural support team for detailed section drawings and specification assistance for your next fit-out project.
Our Products